

Construction Progress 3D Tours
Document Every Phase With Clarity
Matterport 3D Documentation for Construction Projects
CaptureYour BuildBefore It’s Covered Up
Construction moves fast. Critical details disappear just as quickly.
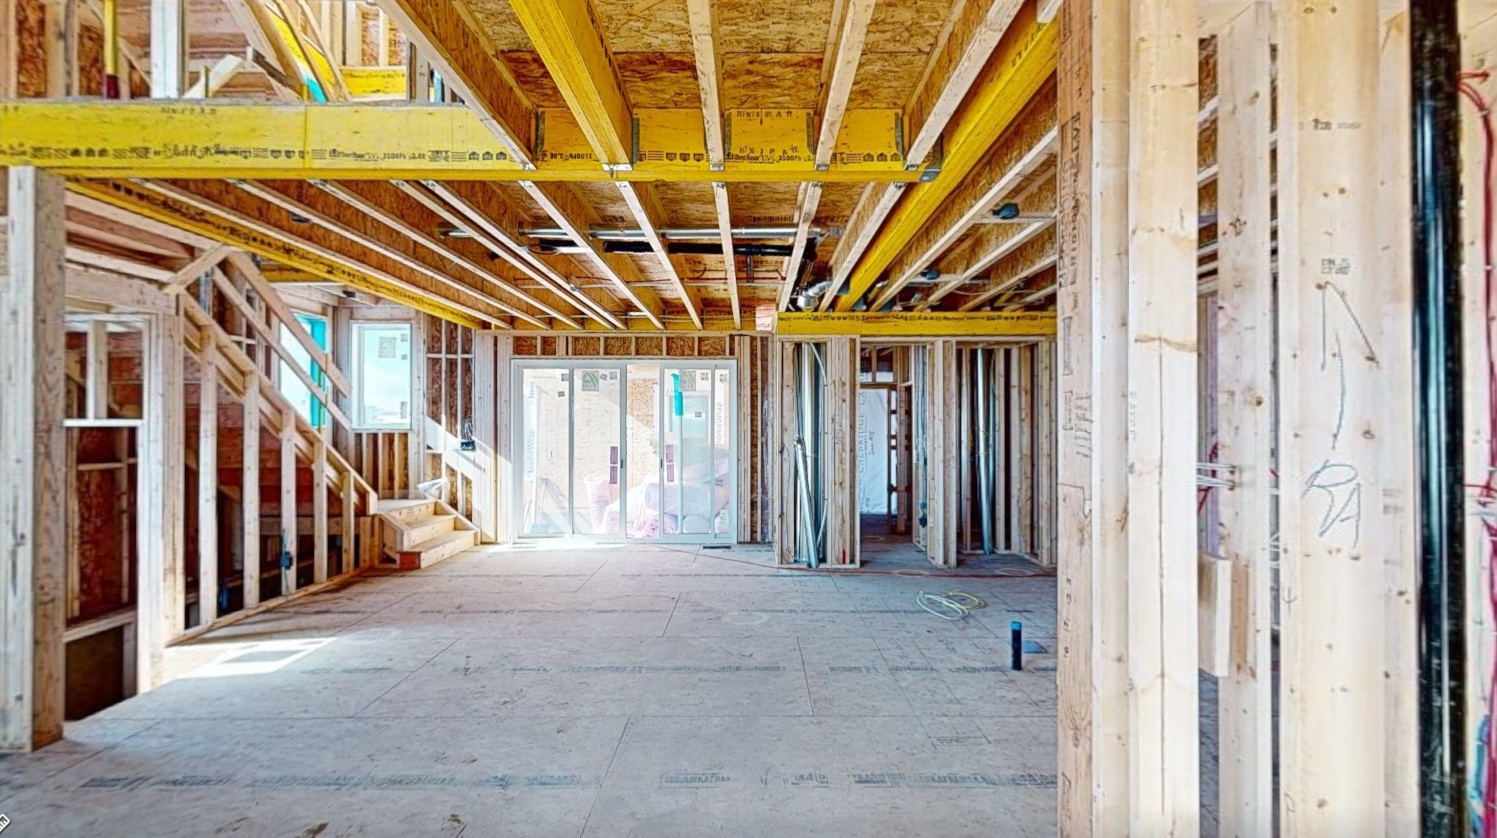
Once framing, mechanical, and electrical are covered, there’s no easy way to verify what was done, where systems were placed, or how work progressed at each stage.
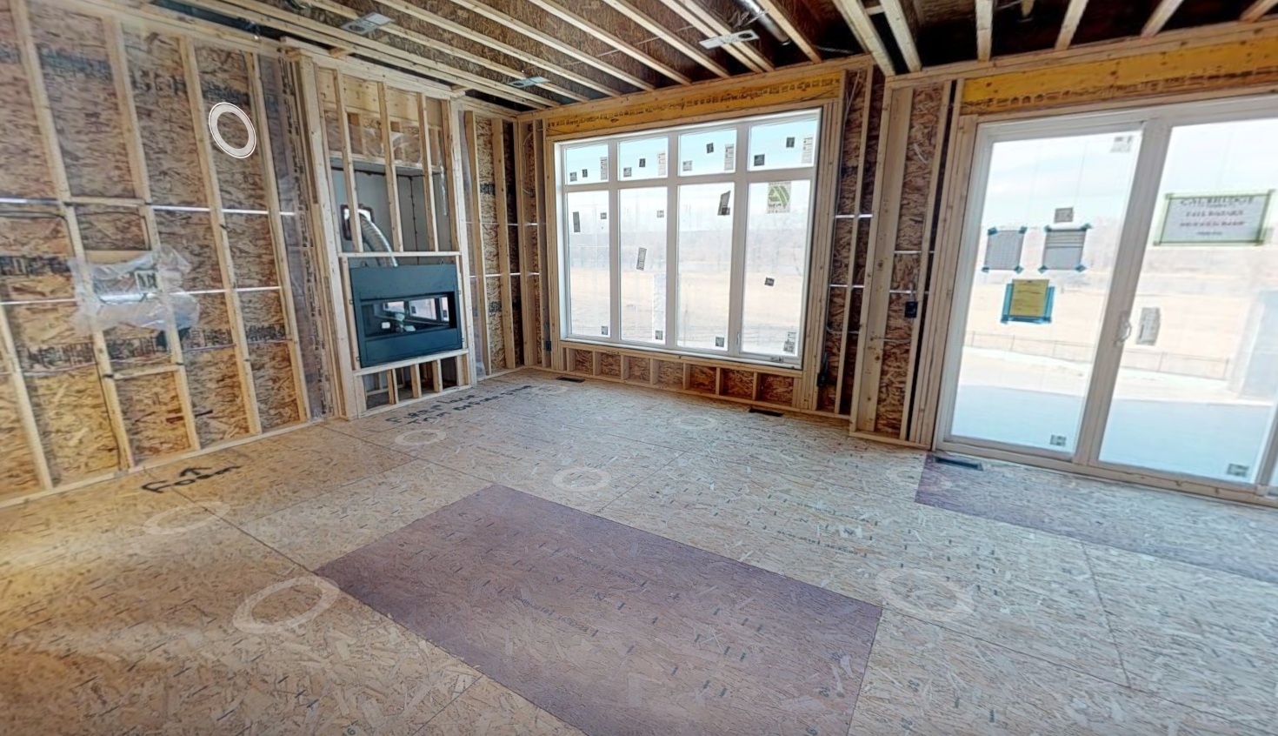
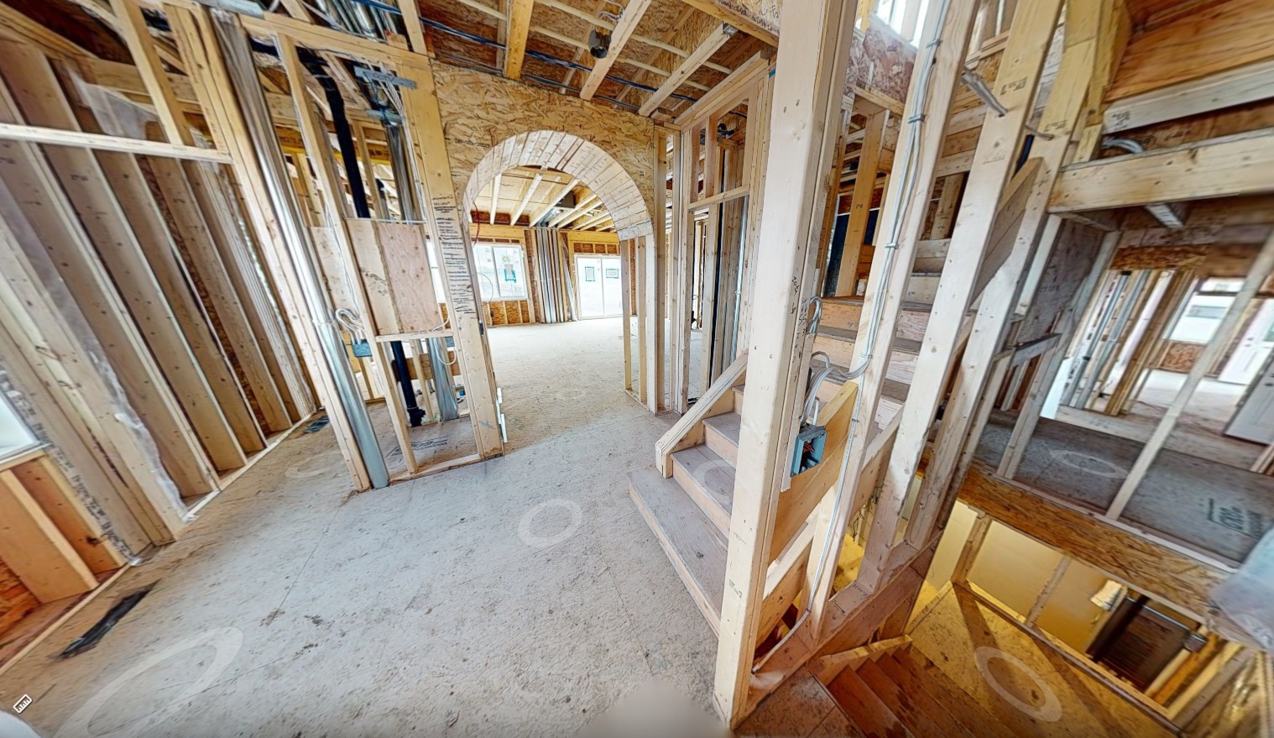
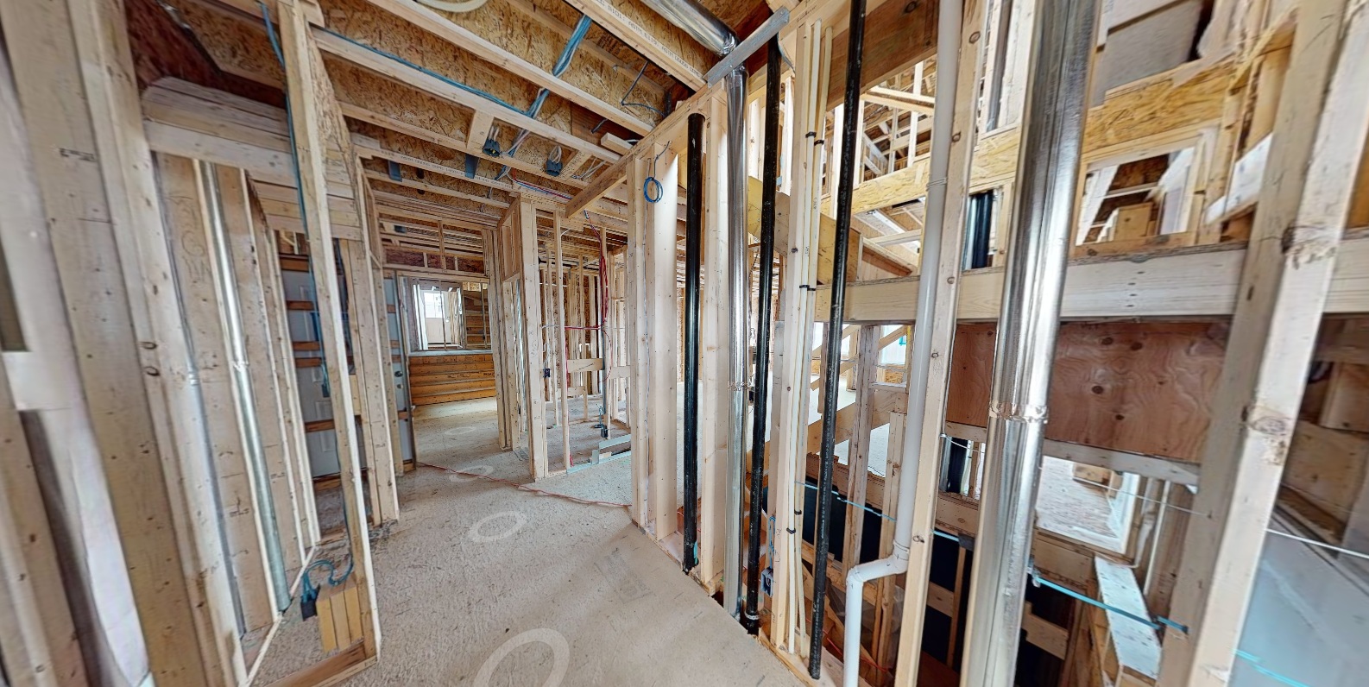
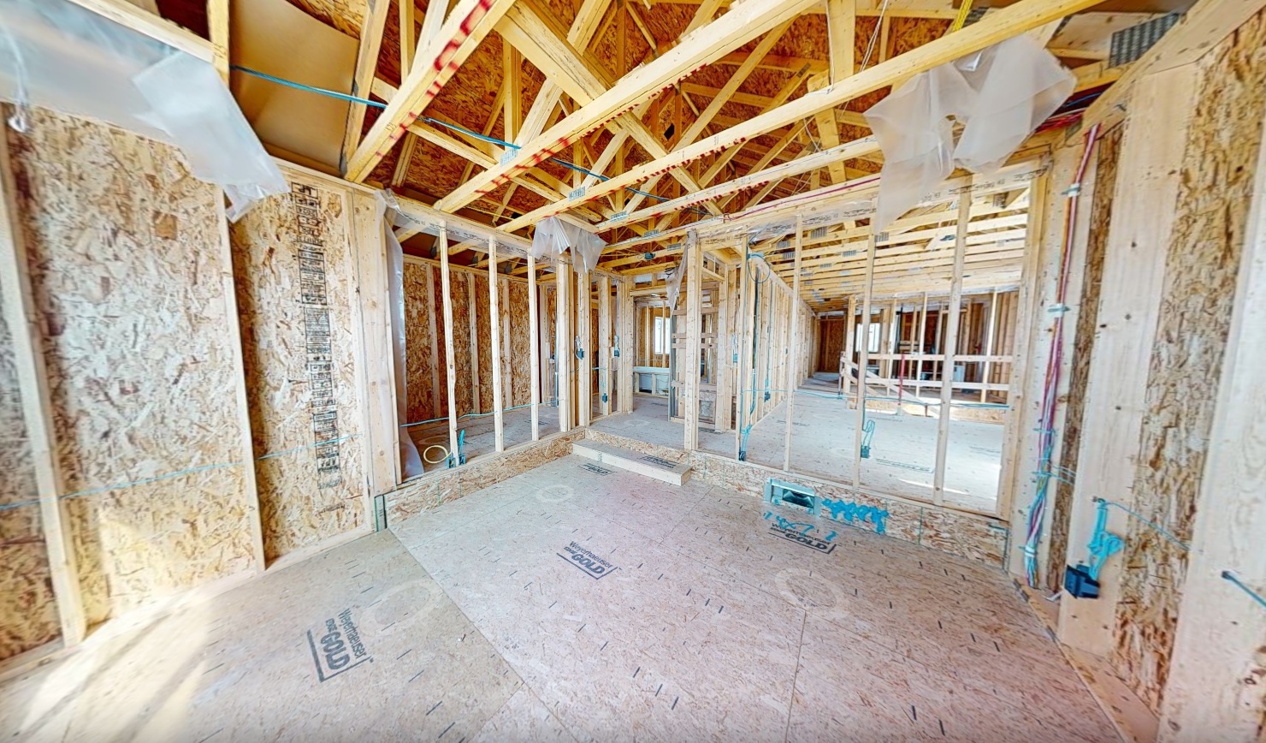
Matterport 3D progress tours give you a complete visual record of your build at key milestones. Every wall, every system, every detail documented and accessible anytime.
For builders and developers, this means better oversight, clearer communication, and a reliable reference long after the project is complete.


Scheduled Milestone Scans
Capture your project at key construction phases.
Full Interior 3D Walkthroughs
Navigate framing, mechanical, and finishing stages.
Exterior & Structural Capture
Document site progress and building envelope.
Time-Stamped Digital Records
Every scan is organized and archived by phase.
Shareable Access for Teams
Easily share with stakeholders, consultants, and clients.


Strategy First. Scan Second.
More Than Documentation. A Tool for Accountability.
Photos capture moments. 3D tours preserve entire phases.
Construction progress scans create a reliable record of what was built, where it was placed, and how it was completed at each stage. This allows your team to reference past work, verify installations, and reduce uncertainty moving forward.
Here’s what you can expect:
Full Spatial Documentation
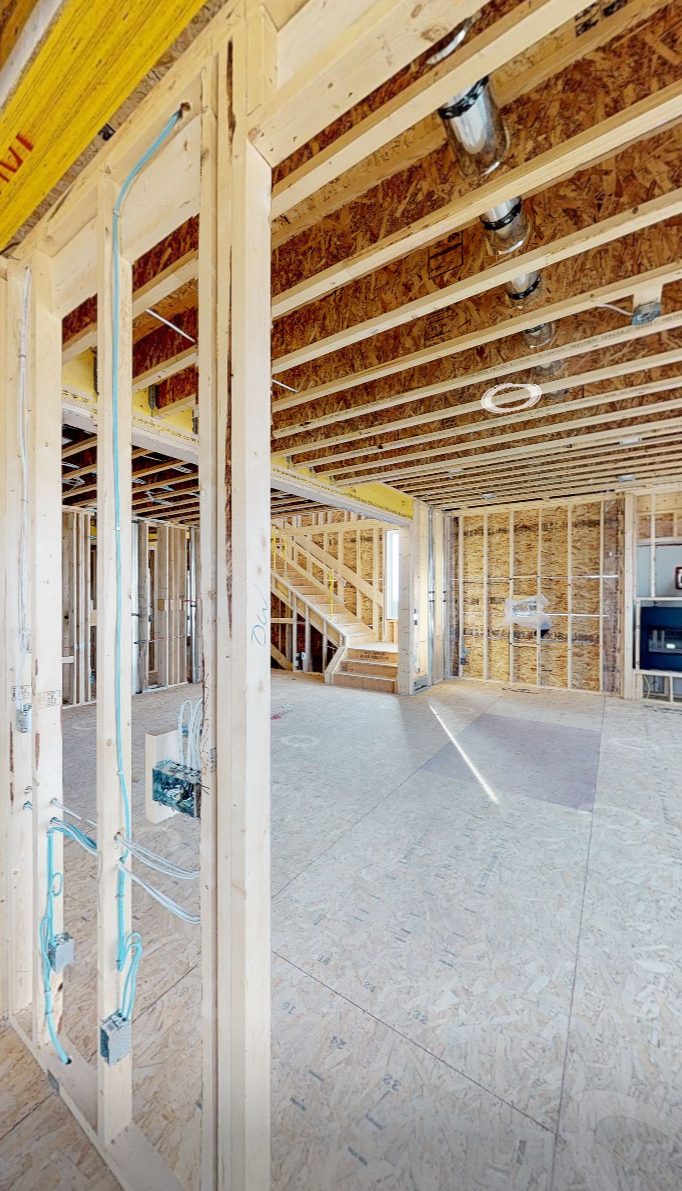
Capture framing, electrical, plumbing, and finishes in full context.
Clarity Across Teams
Align builders, trades, and stakeholders with a shared visual reference.
Quality Control Support
Review installations before and after key phases are completed.
Fewer Site Visits
Access your project remotely without needing to be on-site.
Long-Term Project Record
Maintain a permanent, organized archive of your build.
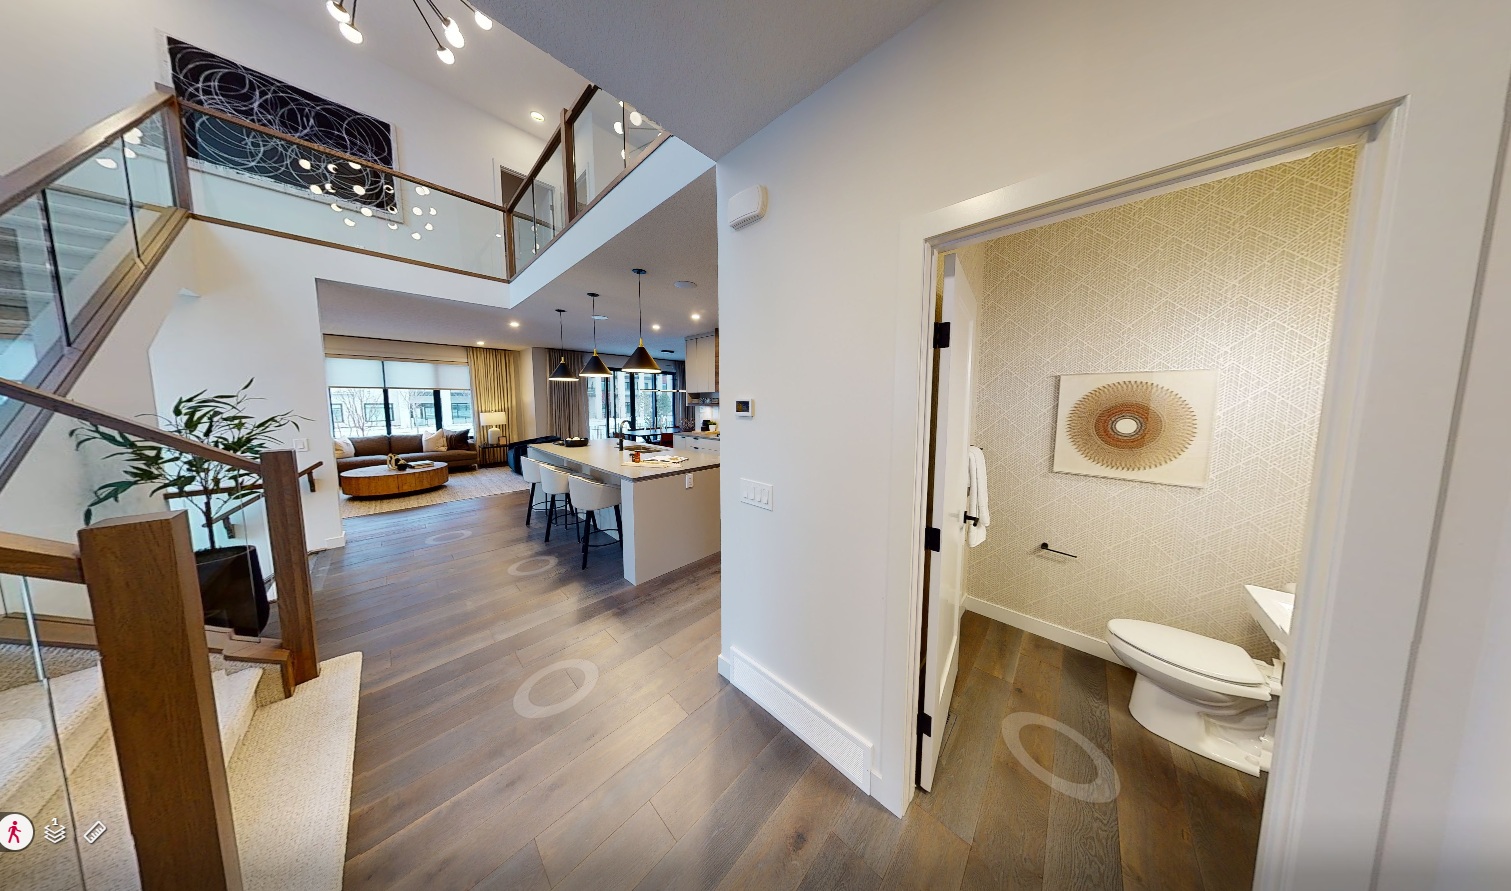
Progress Captured in 3D
From Foundation to Final Finish
Structured documentation that records every stage of development.
Where Projects Lose Visibility
Once It’s Covered, It’s Guesswork
After drywall goes up, critical systems are no longer visible.
If issues arise later, teams are left relying on memory, drawings, or assumptions to locate problems. This leads to delays, unnecessary investigation, and added cost.
Without proper documentation, small uncertainties can turn into expensive problems.
Built for Builders & Developers
Structured Progress Tracking That Reduces Risk
We work with builders to document projects at consistent milestones, creating a complete visual timeline of the build.
Each scan becomes a navigable walkthrough that can be revisited anytime, allowing your team to confirm details, communicate clearly, and make better decisions.
Typical Milestones Include
Foundation and framing
Mechanical and electrical rough-in
Insulation and drywall
Cabinetry and millwork installation
Final finishes
Project completion
Clear documentation reduces miscommunication.
Reduced miscommunication protects timelines and budgets.
What Clients Say
Helping Teams Build With More Clarity and Confidence
Our goal is to support builders and developers with accurate, structured documentation that improves visibility across every stage of construction.
By capturing each phase in detail, we help teams reduce miscommunication, improve coordination, and maintain a reliable reference long after the project is complete.
The reason why we still work together after a decade is just because of dependability. I know that I can rely on Ajay and his team — every photographer, every admin, every creative. There are so many moving parts in home building, but I know that if I pick up the phone they are always going to answer, and they never said 'no', even to the toughest projects — just knocked it out of the park every single time.
Ajay and the team at Sona are always a pleasure to deal with. They deliver fast and exceptional customer service and highly skilled technicians. Keep up the great work Sona, you guys are an integral part of our team.

We have successfully been using Matterport tours for the past couple of years. We have even sold properties without buyers physically setting foot in them because of the Matterport tour.

Powered by Matterport Technology
The Tools Behind Every Construction Scan
Matterport Pro Camera Systems
High-precision capture for detailed documentation.
Interactive 3D Dollhouse View
Full spatial overview of each phase.
Time-Stamped Digital Records
Organized scans by milestone and date.
Secure Shareable Access
Controlled access for teams and stakeholders.
Multi-Phase Documentation Planning
Structured capture aligned with your build schedule.
Straight Answers From Your Local Experts
Construction Progress 3D FAQs
Most builders schedule scans at key construction milestones, though we can tailor a schedule based on your project.
Yes. We coordinate with site supervisors to ensure safe, efficient capture without disrupting work.
Most scans take approximately 2 hours depending on project size and complexity.
Tours can be shared securely with internal teams, consultants, investors, and clients.
It doesn’t replace them entirely, but it significantly reduces the need for repeated in-person visits.
We offer flexible hosting options to support both short-term use and long-term archival needs.
Yes. We can document both interior and exterior progress depending on your requirements.
Yes. 3D tours provide clear, visual updates that are easy to share and understand remotely.
Yes. We regularly work on multi-unit and phased developments.
Yes. Many builders combine progress scans with aerial, video, and photography for full documentation.
Capture Every Phase Before It’s Gone
Ready to Document Your Build Properly?
Your project represents significant investment, coordination, and risk.
Construction progress 3D tours give you the visibility and documentation needed to protect that investment and support your team at every stage.
Let’s create a system that ensures nothing is left undocumented.
Trusted by Builders Focused on Accountability
Chosen by Teams That Value Precision and Visibility
From custom homes to multi-phase developments, Sona Visual supports builders with structured digital documentation.


Combine Progress Scans With Full Documentation
Many builders combine 3D progress scans with aerial photography, video updates, and final marketing media.
From construction to completion, we help you create a complete visual record of your project.
Capture once. Reference anytime.
Create My Marketing Kit
We Support Growth Beyond Media
If you’re looking to go beyond content and build a stronger, more consistent presence online, we also support clients with marketing strategy, paid advertising, SEO, social media management, and ongoing growth initiatives through our partner team. For brands focused on long-term growth, we can help align your media, messaging, and marketing into a clear, results-driven system.